

Price Reduction
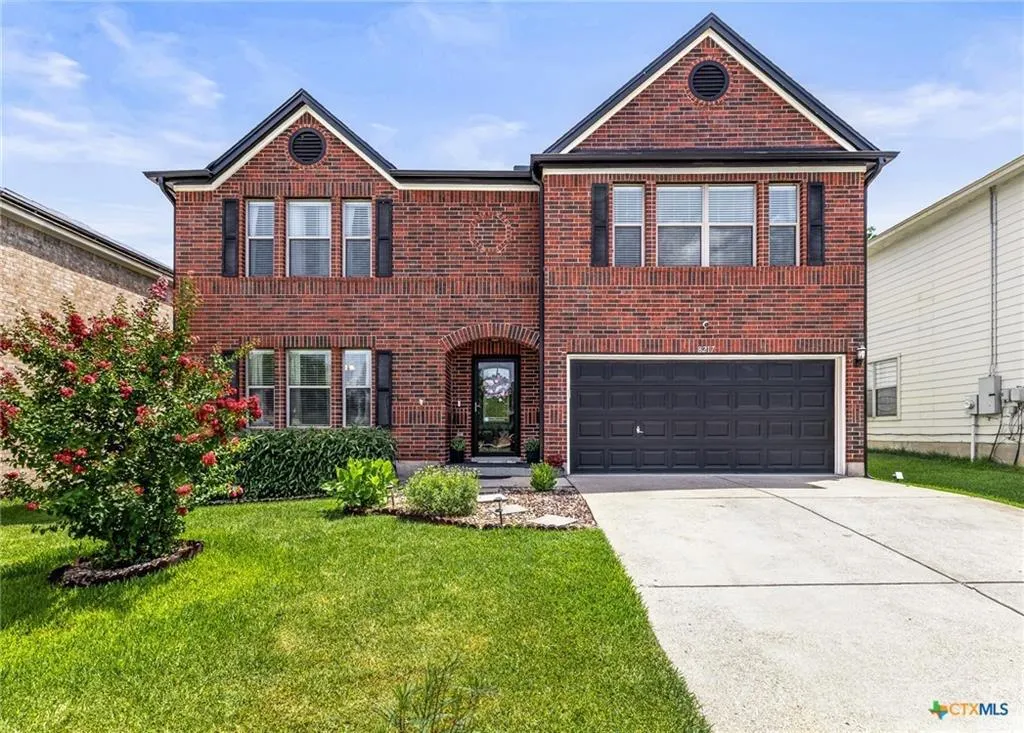
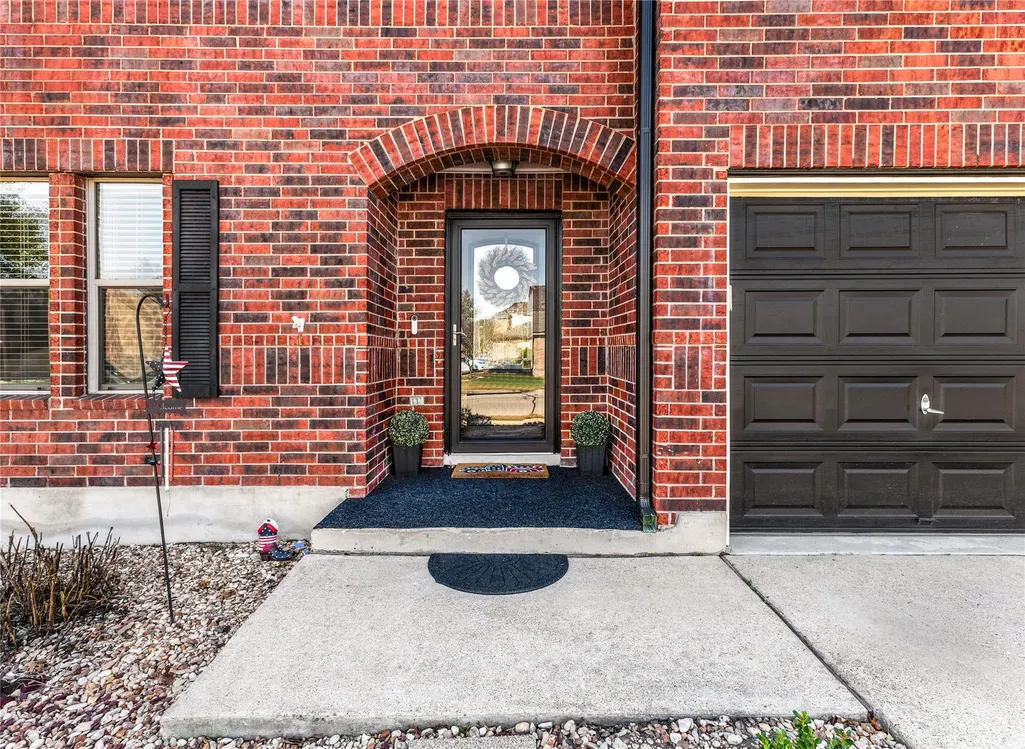
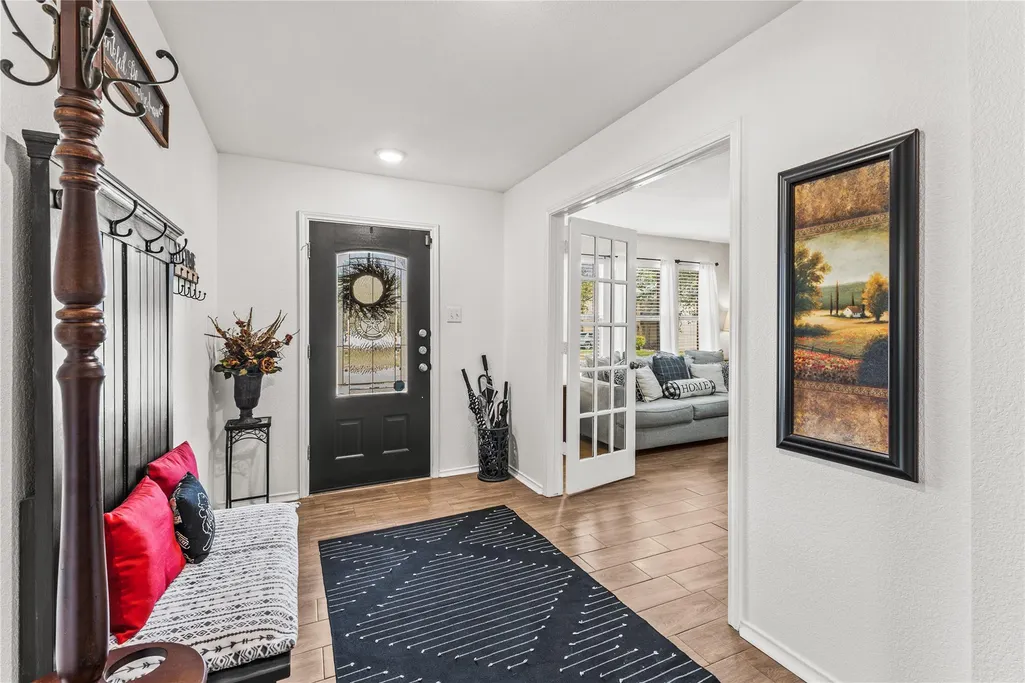
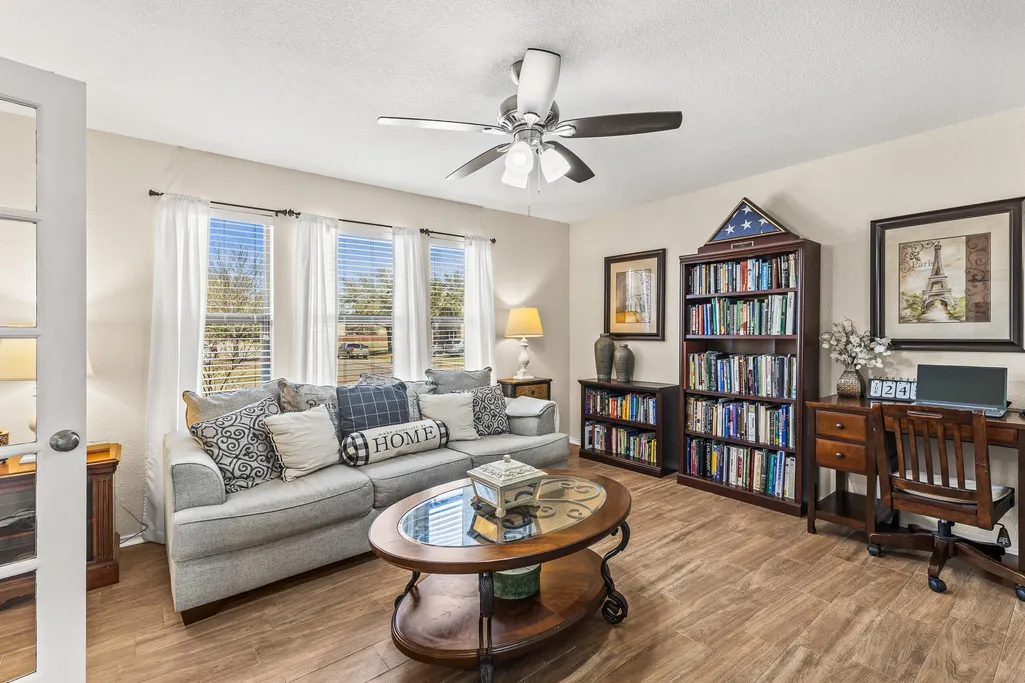

Address
8217 Sage Meadow Dr, Temple, TX
Price
$ 363,000
Property Attributes
- MLS#1055742
- TypeSingle Family
- Listing Status Active
- CountyBELL
- CityTemple
- AreaBT
- NeighborhoodSage Meadows Ph Ii
- Zip76502
- StyleSingle Family Residence
- Year Built2005
- Taxes$ 8723
- Price$ 363,000
- Bedrooms4
- Full Bathrooms2
- Half Bathrooms1
- Sqr Footage3587
- Lot Size0.1378 Acres
Data Source:
Austin Board of REALTORS® (ABOR) as distributed by MLS GRID
Property Description
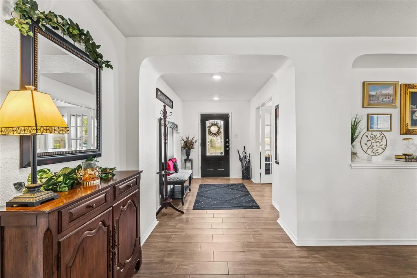
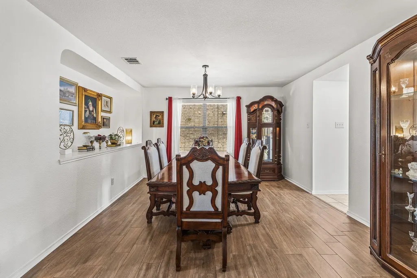
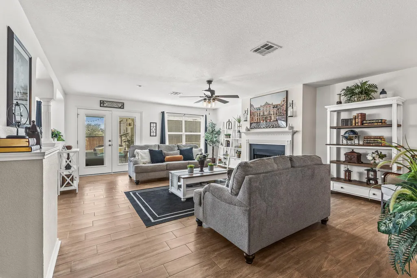
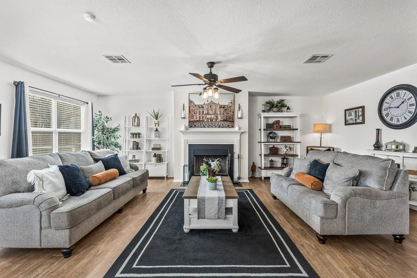
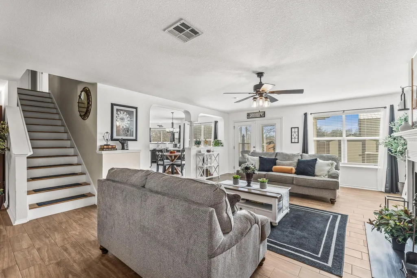
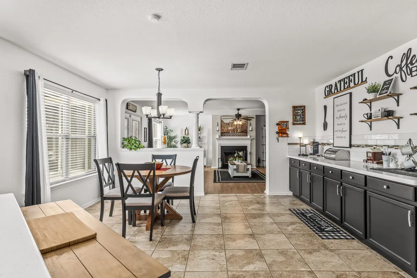
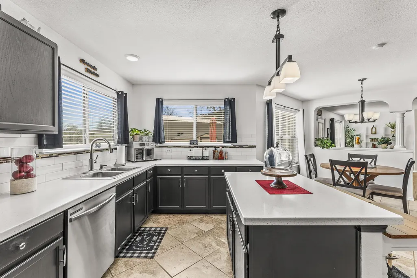
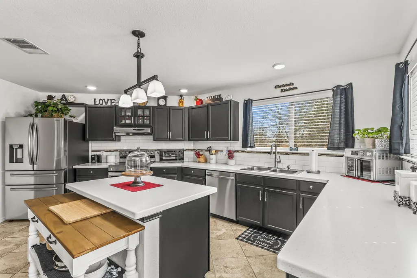
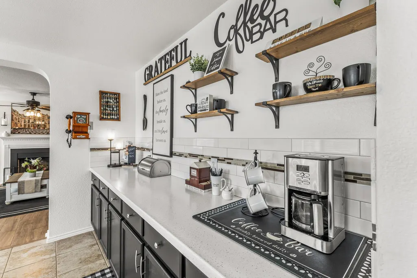
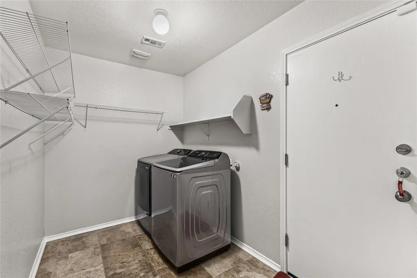
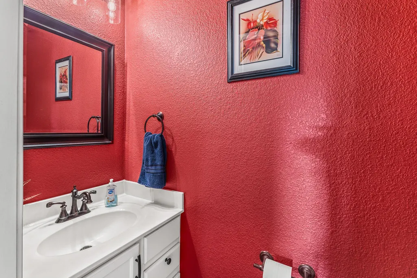
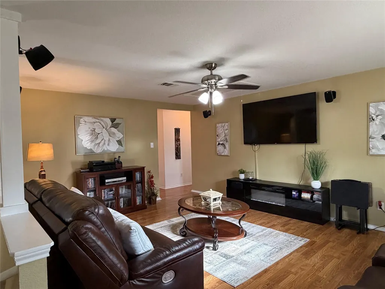
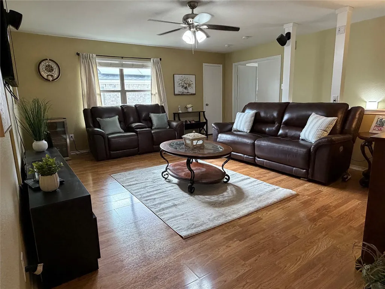
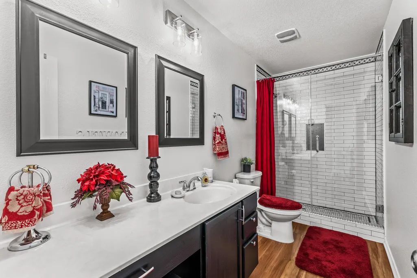
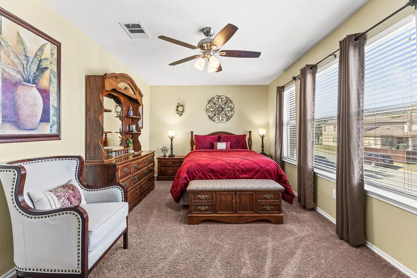
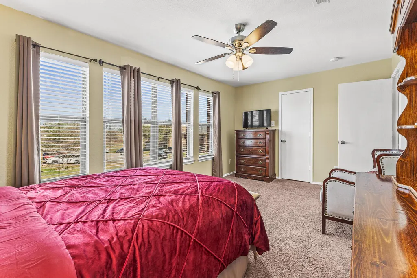
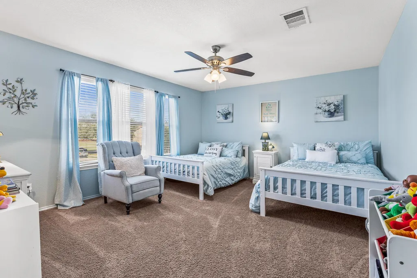
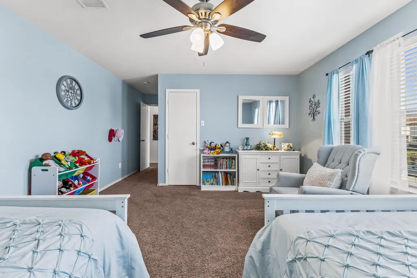
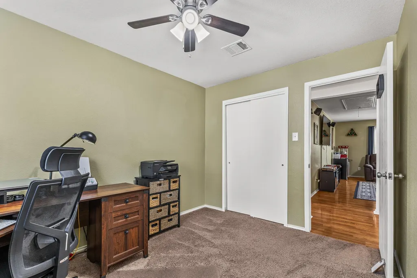
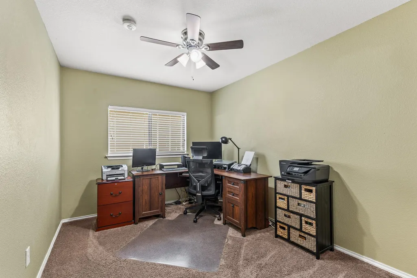
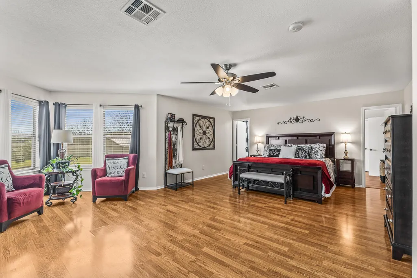
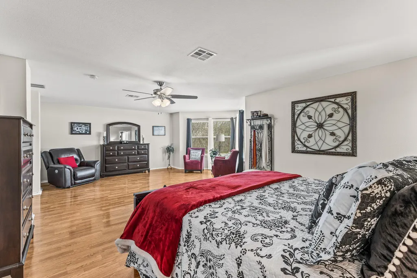
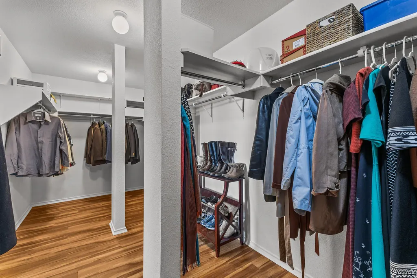
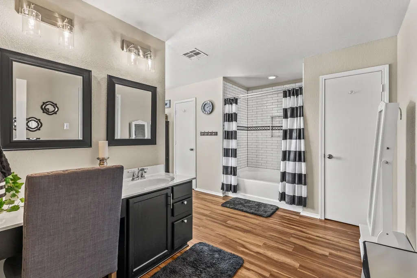
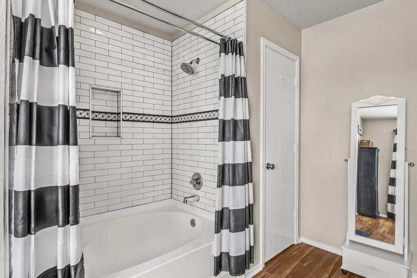
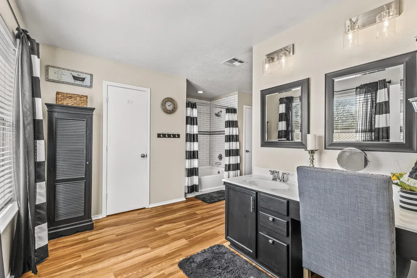
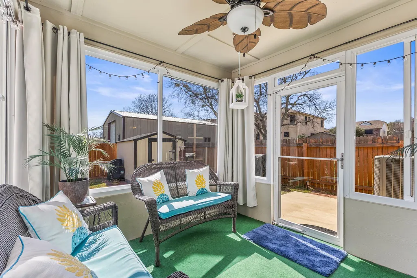
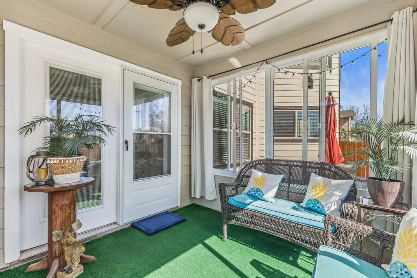
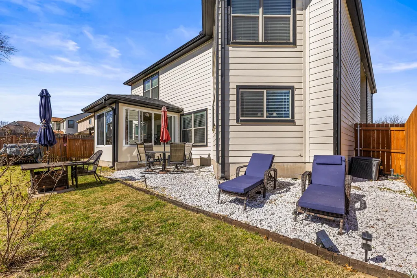
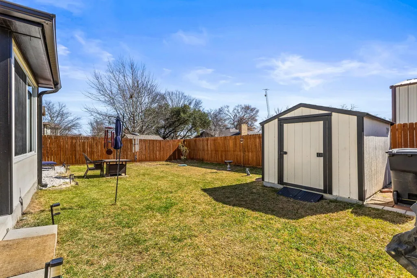
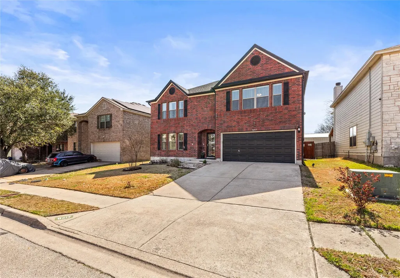
Located in a highly sought-after West Temple area, this gorgeous and spacious home truly has it all—MUST see to appreciate! Offering 4 bedrooms, 2.5 baths, and 3,587 sq ft, this home features a massive primary suite along with three additional generously sized bedrooms. Upstairs includes a large second living area/game room with a sound system, perfect for entertaining or relaxing. Downstairs, you’ll find a designated office with French doors that can easily serve as a 5th bedroom—ideal for working from home. The home also features a formal living room and a formal dining space, along with a cozy wood-burning fireplace. The oversized eat-in kitchen is a standout, featuring an island, coffee bar, abundant storage, and a large pantry—perfect for everyday living and hosting. Enjoy the beautiful sunroom filled with natural light, complete with windows that open and close for year-round comfort. The home also offers walk-in closets throughout, ceiling fans, and plenty of indoor and outdoor storage. Step outside to a private courtyard ideal for entertaining or relaxing, along with a privacy fence, storage building, and gutters. The neighborhood features sidewalks and a community playground, perfect for your morning and evening walks. Fantastic location near restaurants, parks, shopping, medical facilities, and schools. Over $50,000 in upgrades! Sellers are open to contributing toward buyer’s closing costs and the refrigerator conveys. No Underwriting Fee and No Processing Fee when financing with our preferred lender: Good Faith Mortgage LLC | Brandon West | Brandon@GFmortgages.com | 707-217-2552. Schedule your tour today with your favorite realtor!
| Elementary School | Middle School | High School |
|---|---|---|
| Joe M Pirtle Elementary School | North Belton Middle School | Belton High School |
| Price History | |
|---|---|
| 5/19/2026 | Listed $400,000 |
| 5/27/2026 | 3$390,000 |
| 9/11/2026 | 7$363,000 |
General Features
| Living Area | 3587 |
|---|---|
| Sewer | Public Sewer |
| Heating | Central,Heat Pump |
| Cooling | Central Air |
| Utilities | Electricity Connected,High Speed Internet,Sewer Connected,Water Connected |
| Roof | Composition |
| Appliances | Electric Range,Electric Oven,Refrigerator |
| HOA Fee | 251 |
| Garage Spaces | 2 |
| Association Fee Includes | See Remarks |
| Patio/Porch Features | Covered,Enclosed,Glass Enclosed,Patio,Screened |
| Pool Features | None |
| Security Features | Carbon Monoxide Detector(s),Smoke Detector(s) |
| Construction Materials | Brick,Wood Siding |
| Year Built | 2005 |
| View | None |
| Levels | Two |
| Property Subtype | Single Family Residence |
| Tax Year | 2025 |
| Waterfront Features | None |
| Community Features | Playground |
| Accessibility | None |
| Assoc Fee Paid Per | Annually |
| County | Bell |
| New Construction | No |
| Property Type | Residential |
| HOA | Yes |
| Energy Efficient | None |
| Subdivision Name | Sage Meadows Ph Ii |
| Facing Direction | North |
| Green Sustainability | None |
| Other Structures | Shed(s),Storage |
| Full Baths | 2 |
| Status | Active |
| Directions | Exit right 317 South to Belton,Left on 2305 East (West Adams),Right on S Pea Ridge Rd,Right onto Sage Meadow Dr,300 ft to your left is 8217 Sage Meadow Dr |
| High School | Belton |
| City | Temple |
| Disclosures | Seller Disclosure,Seller Provided Survey Available,Water District |
| Association Name | Sage Meadows HOA |
| MLS Area | BT |
| Lot Size Square Feet | 6002.57 |
| Elementary School | Joe M Pirtle |
| Tax Annual Amount | 8723.6 |
| Middle/Junior High School | North Belton |
| Property Condition | Resale |
| Virtual Tour | https://youtu.be/2g02Dc-4Lf4?si=cwW1isEHSHqe1I19 |
| Standard Status | Active |
| Year Built Source | Public Records |
| Tax Assessed Value | 363502 |
Interior Features
| Interior Amenities | Ceiling Fan(s),Corian Counters,Eat-in Kitchen,Kitchen Island,Multiple Dining Areas,Multiple Living Areas,Pantry,Recessed Lighting,Sound System,Study/Home Office,Walk-In Closet(s) |
|---|---|
| Flooring | Carpet,Laminate,Tile |
| Total Fireplaces | 1 |
| Fireplace Features | Family Room,Living Room,Wood Burning |
| Window Features | Double Pane Windows |
| Half Baths | 1 |
| Total Bedrooms | 4 |
| LivingAreaSource | Public Records |
| Total Baths | 3 |
Exterior Features
| Exterior Amenities | None |
|---|---|
| Fencing | Full,Privacy,Wood |
| Parking Features | Attached,Driveway,Garage |
| Lot Features | Landscaped,Trees-Small (Under 20 Ft) |
| Water Source | Public |
| Total Parking | 4 |
| Foundation Details | Slab |
| Lot Size Acres | 0.1378 |
| Waterfront Y/N | No |
| Covered Spaces | 2 |
| Horse Y/N | No |
| Horse Amenities | None |
Amenities
- Foreclosure
- Views
- Short Sale
- New Construction
- Adult 55+
- Lease To Own
- No HOA Fees
- Furnished
- Primary On Main
- Air Conditioning
- Seller Finance
- Green
- Fixer Upper
- Horse
- Golf
- Fireplace
- Deck
- Garage
- Basement
- Pool
Property vs Single Family Average in 76502
Price
Taxes
Year Built
Visits
 Austin Board of REALTORS® Copyright ©2026 All rights reserved.
