

Water Views - Primary on Main
Address
2848 Fm 166 Farm To Market Rd, Caldwell, TX
Price
$ 920,000
Property Attributes
- MLS#6330321
- TypeSingle Family
- Listing Status Active
- CountyBURLESON
- CityCaldwell
- NeighborhoodAbstract 0028 - Jas Hall Survey
- Zip77836
- StyleSingle Family Residence
- Year Built2016
- Taxes$ 6446
- Price$ 920,000
- Bedrooms3
- Full Bathrooms3
- Half Bathrooms2
- Sqr Footage3945
- Lot Size5 Acres
Data Source:
Austin Board of REALTORS® (ABOR) as distributed by MLS GRID
Property Description
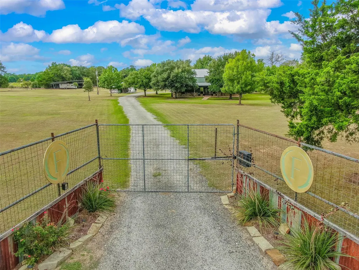
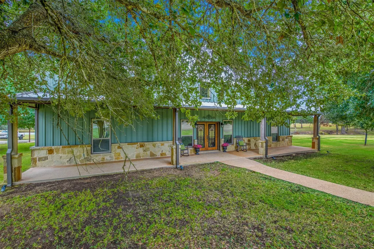
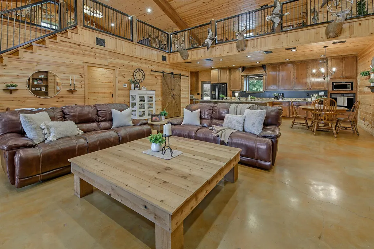
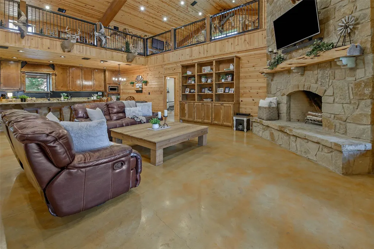
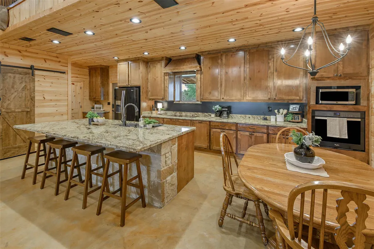
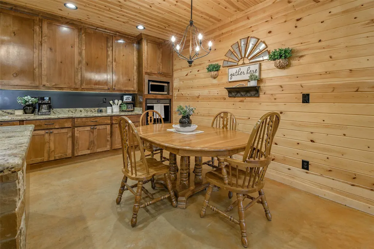
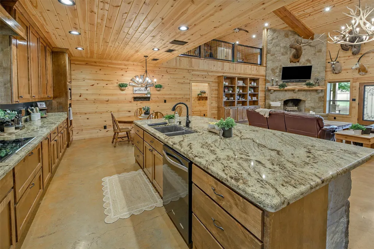
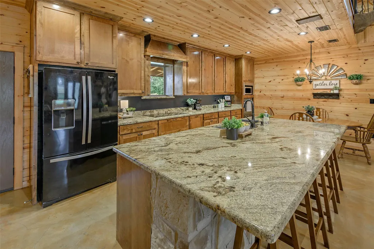
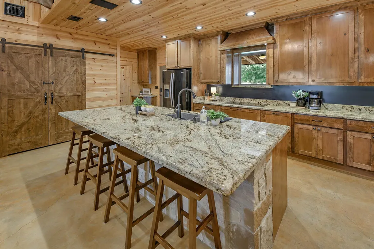
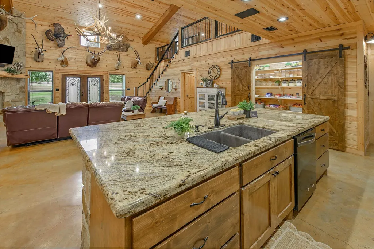
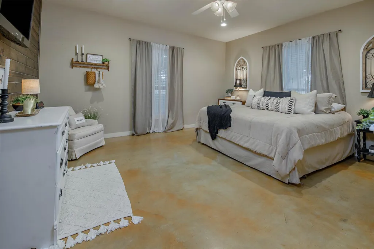
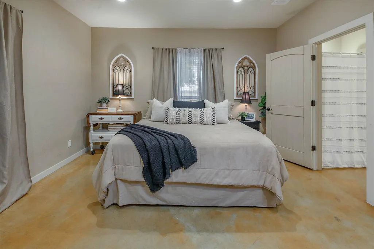
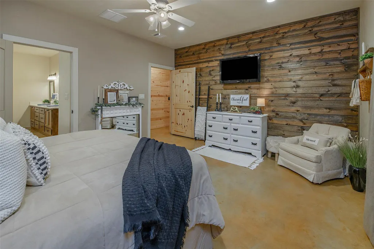
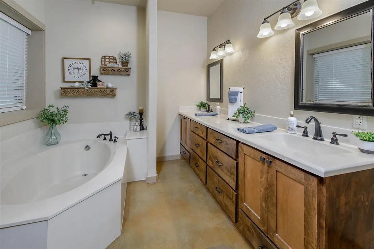
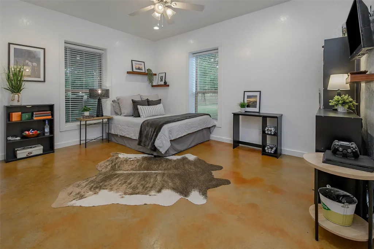
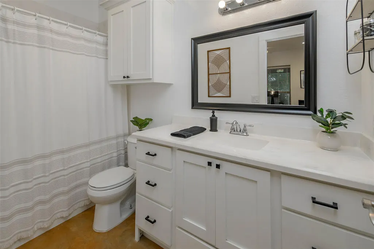
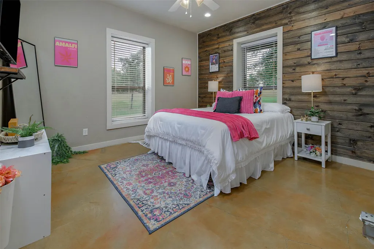
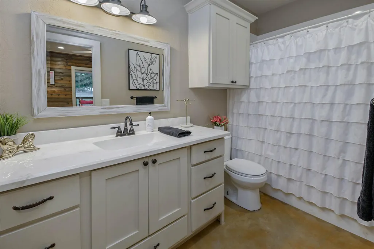
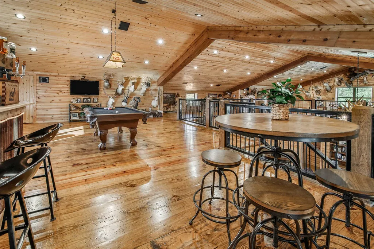
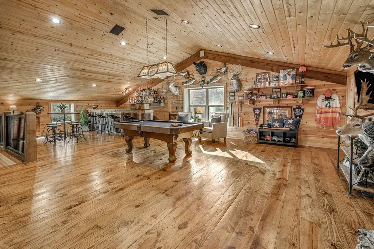
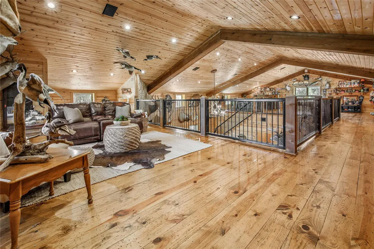
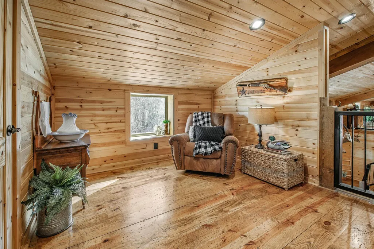
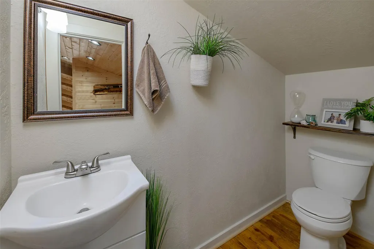
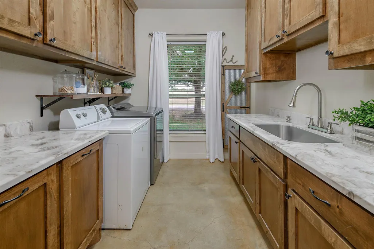
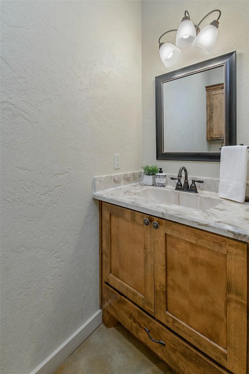
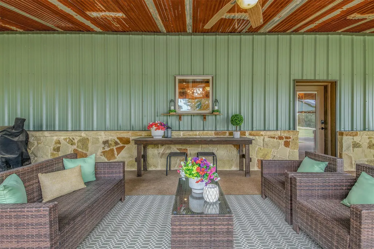
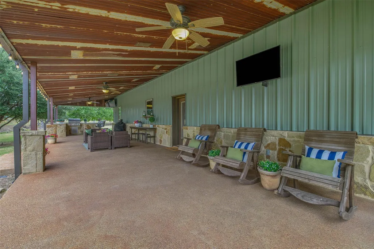
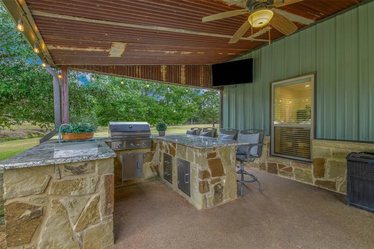
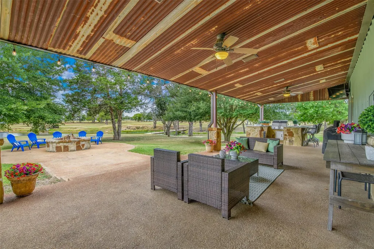
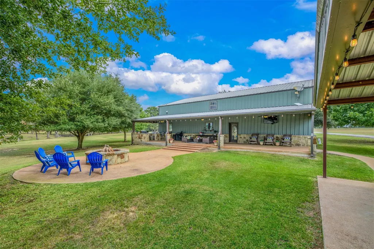
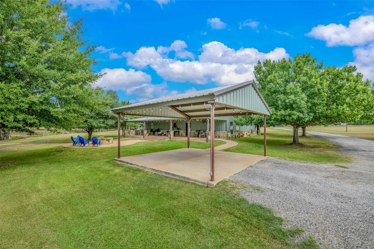
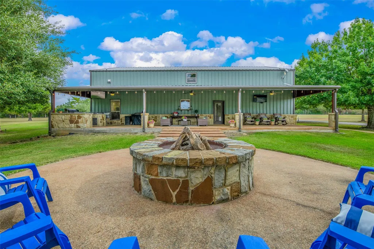
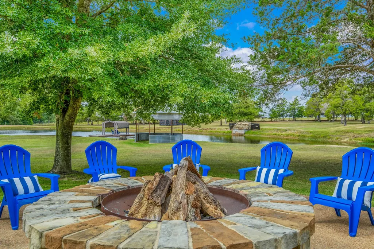
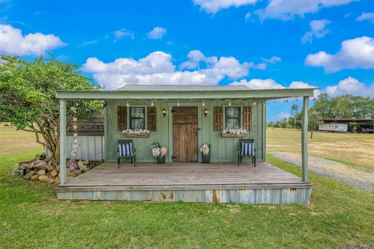
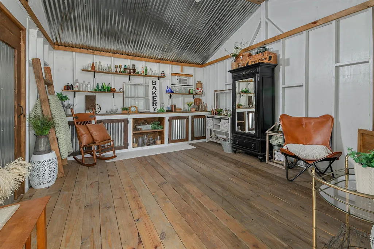
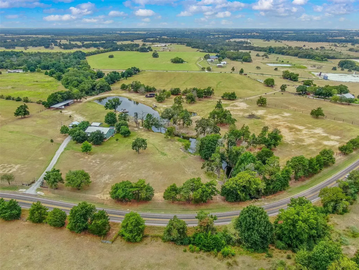
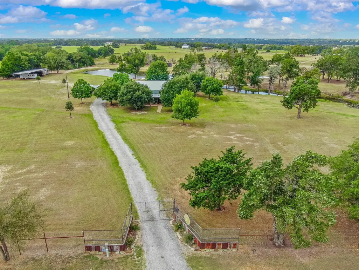
Experience the blend of comfort, style & outdoor living on this 5-acre property w/ game fence for privacy. The custom home offers 3 bedrooms, 3 full baths & 2 half baths, designed for relaxed living & entertaining. Soaring cathedral beams welcome you into the great room; featuring a floor-to-ceiling wood-burning fireplace, rich stained concrete floors & stunning wood finishes. An open living area flows nicely into a spacious kitchen--equipped w/ an enormous island, plenty of counter/cabinet space & a large walk-in pantry behind 2 barn doors. The primary suite offers dual sinks, a deep soaking tub & walk-in shower. Both guest rooms have private baths. A spacious utility room provides space for laundry, a sink and 1/2 bath. Upstairs you'll find the game room w/ rustic bar, a pool table & a balcony walkway to the 2nd living area w/ another 1/2 bath. Step outside to enjoy a fully equipped outdoor kitchen, cozy fire pit, zoned irrigation & beautiful outdoor landscape lighting—ideal for gatherings day or night. Additional improvements include a private cottage for storage, projects or even as a fabulous playhouse. This property is more than a home--it’s a private retreat. Whether entertaining guests or simply unwinding, you’ll appreciate the thoughtful details, expansive acreage, and resort-style amenities. And if additional acreage is needed, an additional +/- 9.9 acres is available for purchase.
| Elementary School | Middle School | High School |
|---|---|---|
| Outside School District Elementary School | Outside School District Middle School | Outside School District High School |
| Price History | |
|---|---|
| 5/15/2026 | Listed $1,021,500 |
| 6/4/2026 | 1$1,011,500 |
| 7/14/2026 | 4$973,750 |
| 8/26/2026 | 6$920,000 |
General Features
| Living Area | 3945 |
|---|---|
| Sewer | Private Sewer,Septic Tank |
| Heating | Central,Electric |
| Cooling | Ceiling Fan(s),Central Air,Electric |
| Utilities | Electricity Connected,Sewer Connected,Water Connected |
| Roof | Metal |
| Appliances | Built-In Electric Oven,Built-In Electric Range,Dishwasher,Dryer,Microwave,Washer |
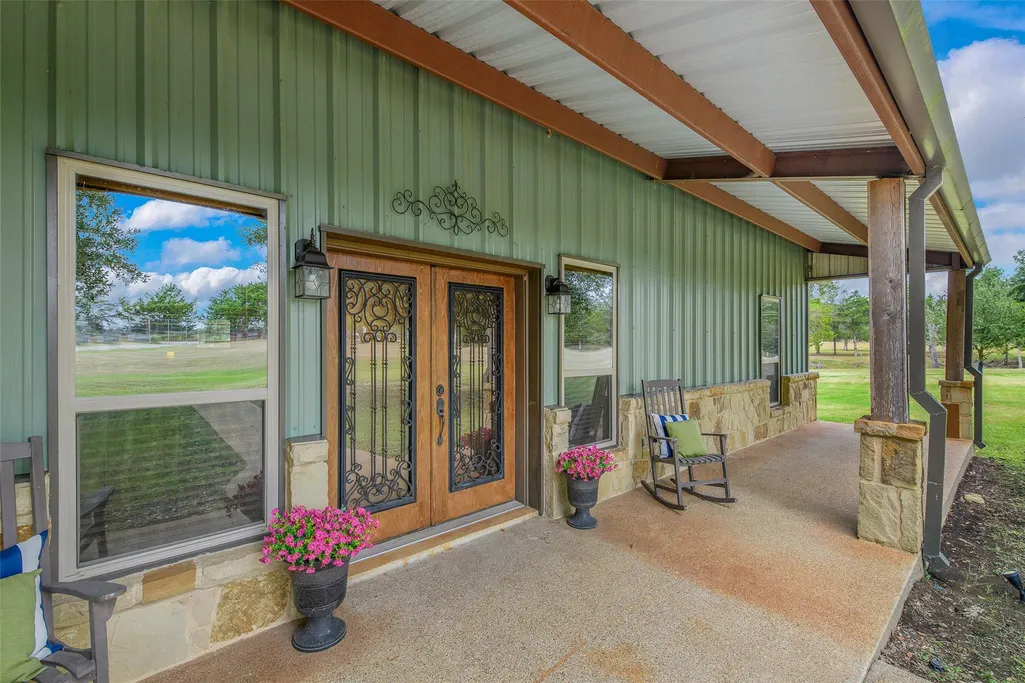
| Patio/Porch Features | Covered |
| Pool Features | None |
| Construction Materials | Metal Siding,Stone |
| Year Built | 2016 |
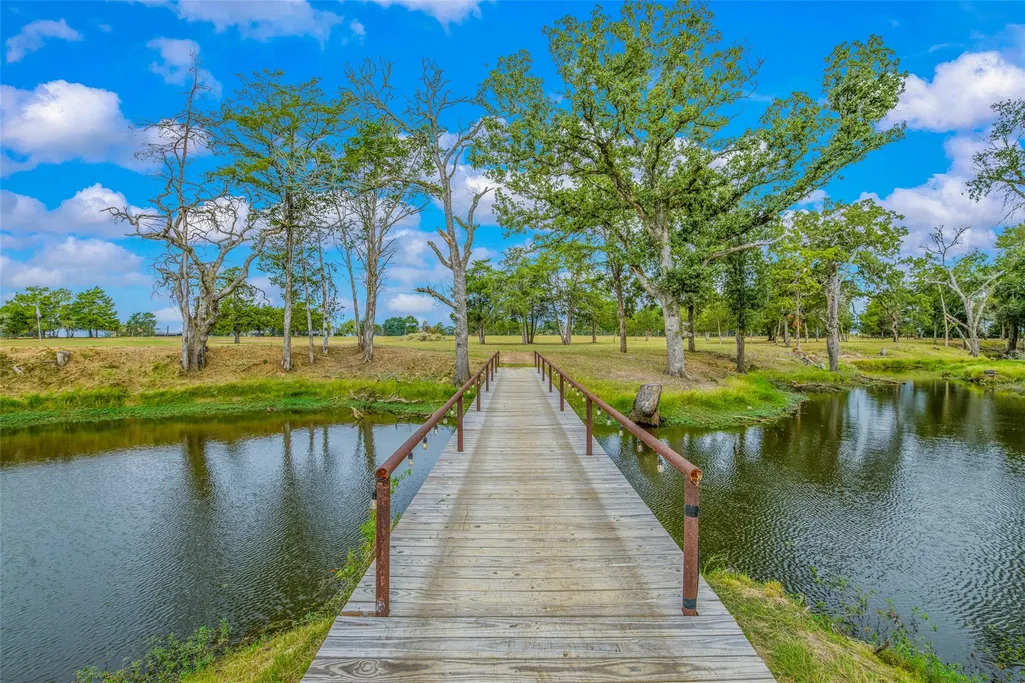
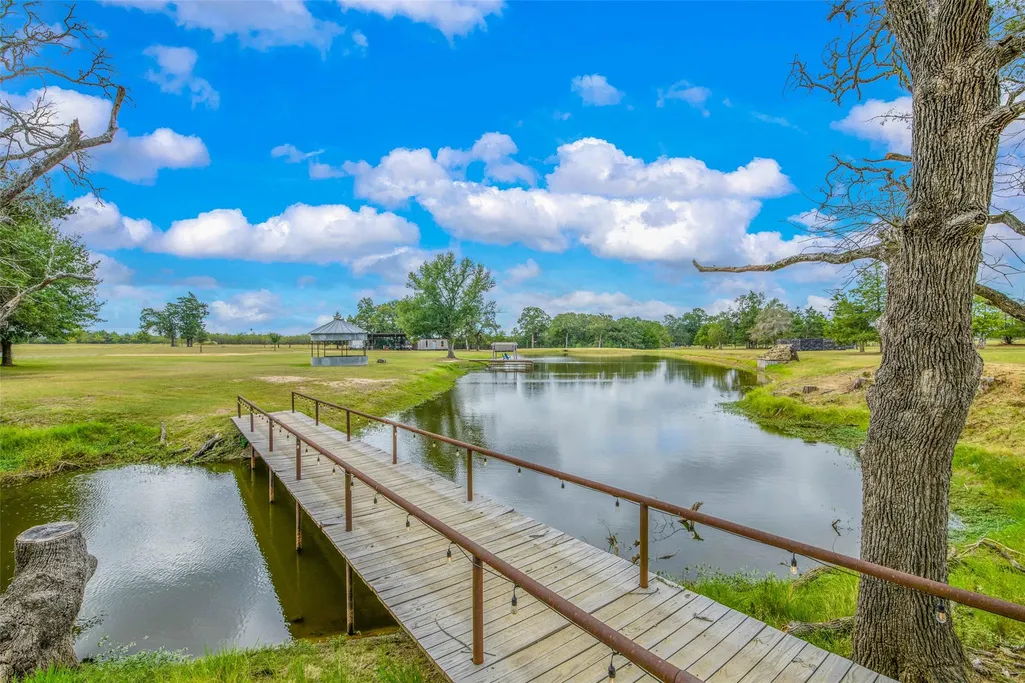
| View | Bridge(s),Creek/Stream,Pasture,Pond,Rural,Trees/Woods |
| Levels | Two |
| Property Subtype | Single Family Residence |
| Tax Year | 2024 |
| Waterfront Features | None |
| Community Features | None |
| Accessibility | None |
| County | Burleson |
| New Construction | No |
| Property Type | Residential |
| HOA | No |
| Energy Efficient | None |
| Subdivision Name | Abstract 0028,Jas Hall Survey |
| Facing Direction | Northeast |
| Green Sustainability | None |
| Other Structures | Barn(s),Gazebo,Outbuilding,Outdoor Kitchen,RV/Boat Storage,Shed(s),Storage,Workshop |
| Full Baths | 3 |
| Status | Active |
| Directions | From the crossroads of Highways 21 and 36 in Caldwell,take Highway 36 south for 0.4 miles. Turn left onto FM-166 and travel approximately 2.3 miles. Gated entrance to the property will be on your rig |
| High School | Outside School District |
| City | Caldwell |
| Disclosures | Seller Disclosure |
| MLS Area | Out of Area |
| Lot Size Square Feet | 217800 |
| Elementary School | Outside School District |
| Middle/Junior High School | Outside School District |
| Property Condition | Resale |
| Virtual Tour | https://my.matterport.com/show/?m=i8d5qnVqzCq |
| Standard Status | Active |
| Year Built Source | Appraiser |
| Tax Assessed Value | 455234 |
Interior Features
| Interior Amenities | Bar,Bookcases,Built-in Features,Ceiling Fan(s),Beamed Ceilings,Cathedral Ceiling(s),Ceiling-High,Ceiling-Vaulted,Chandelier,Granite Counters,Double Vanity,Interior Steps,Kitchen Island,Natural Woodwo |
|---|---|
| Flooring | Concrete,Wood |
| Total Fireplaces | 1 |
| Fireplace Features | Great Room,Raised Hearth,Stone,Wood Burning |
| Window Features | Blinds,Double Pane Windows,Insulated Windows,Low-Emissivity Windows |
| Half Baths | 2 |
| Total Bedrooms | 3 |
| Main Level Bedrooms | 3 |
| LivingAreaSource | Appraiser |
| Total Baths | 5 |
Exterior Features
| Exterior Amenities | Barbecue,Private Entrance |
|---|---|
| Fencing | See Remarks,Barbed Wire,Fenced,Full,Gate,Perimeter |
| Parking Features | Detached Carport |
| Lot Features | Cleared,Landscaped,Native Plants,Private,Private Maintained Road,Public Maintained Road,Sprinkler - Automatic,Trees-Large (Over 40 Ft),Trees-Medium (20 Ft - 40 Ft),Trees-Moderate,Trees-Small (Under 2 |
| Water Source | Well |
| Total Parking | 2 |
| Foundation Details | Slab |
| Lot Size Acres | 5 |
| Waterfront Y/N | No |
| Horse Y/N | No |
| Horse Amenities | None |
Amenities
- Foreclosure
- Views
- Short Sale
- New Construction
- Adult 55+
- Lease To Own
- No HOA Fees
- Furnished
- Primary On Main
- Air Conditioning
- Seller Finance
- Green
- Fixer Upper
- Horse
- Golf
- Fireplace
- Deck
- Garage
- Basement
- Pool
Property vs Single Family Average in 77836
Price
Taxes
Year Built
Visits
 Austin Board of REALTORS® Copyright ©2026 All rights reserved.
