








Address
200 Shawnee Trl, Harker Heights, TX
Price
$ 239,000
Property Attributes
- MLS#6956986
- TypeSingle Family
- Listing Status Active
- CountyBELL
- CityHarker Heights
- AreaKL
- NeighborhoodSkipcha Mountain Estates Ph
- Zip76548
- StyleSingle Family Residence
- Year Built1988
- Taxes$ 4604
- Price$ 239,000
- Bedrooms3
- Full Bathrooms2
- Half Bathrooms0
- Sqr Footage1756
- Lot Size0.2475 Acres
Data Source:
Austin Board of REALTORS® (ABOR) as distributed by MLS GRID
Property Description
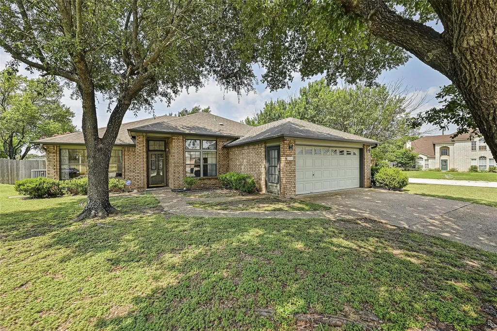
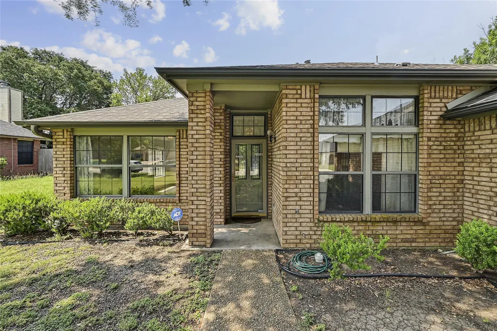
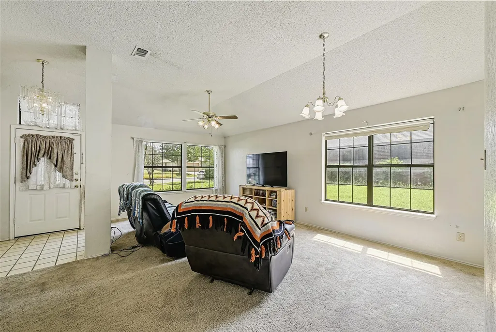
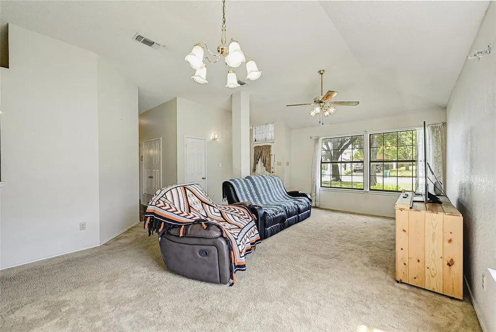
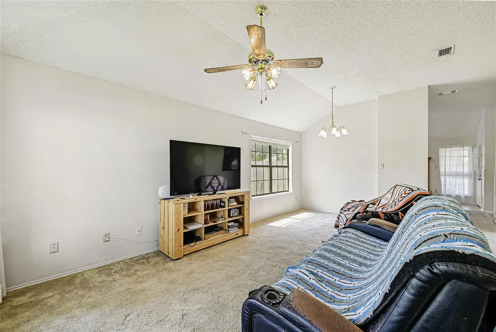
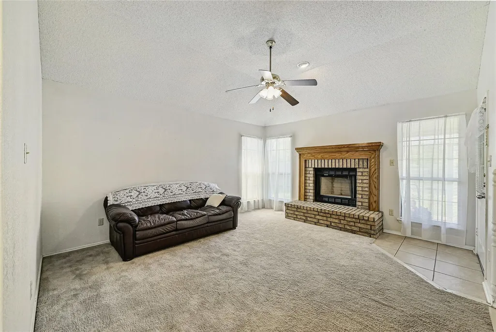
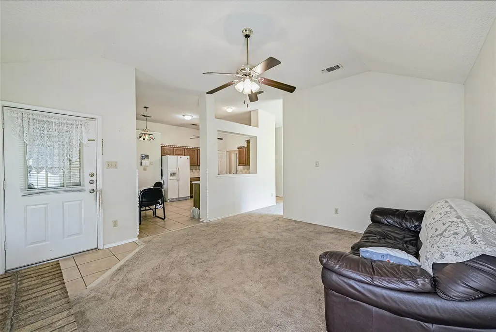
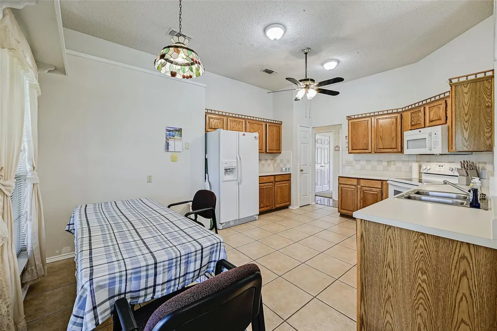
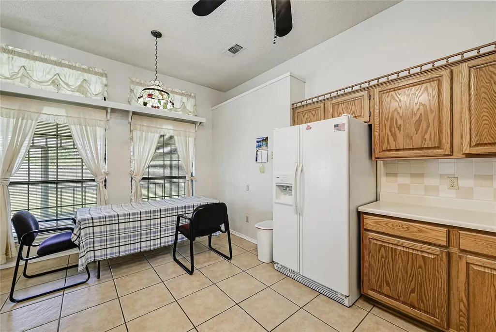
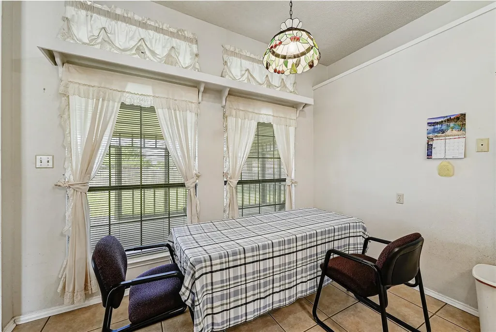
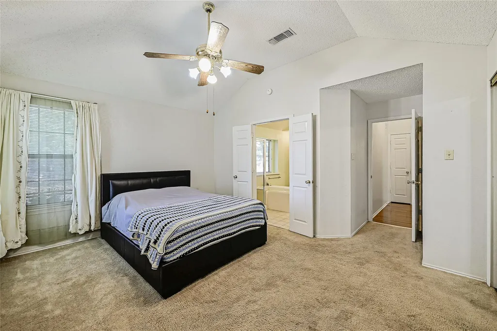
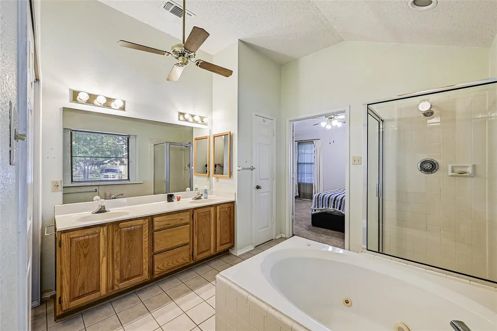
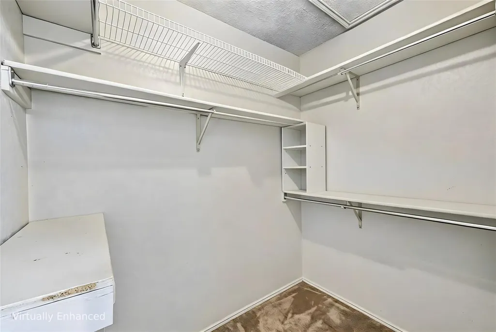
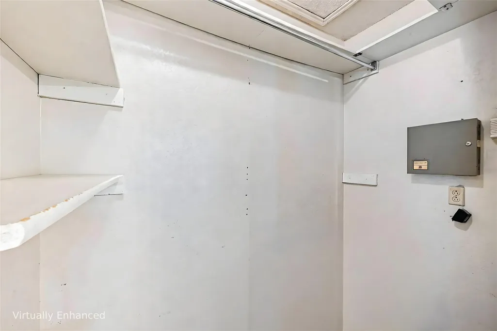
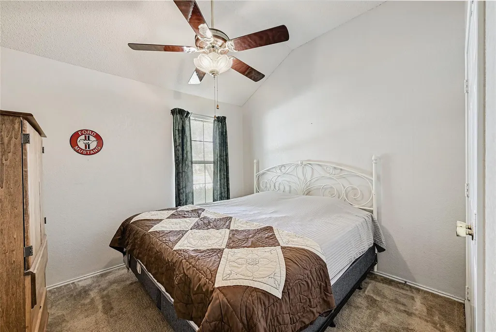
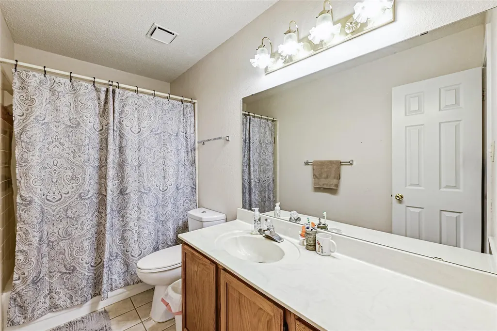
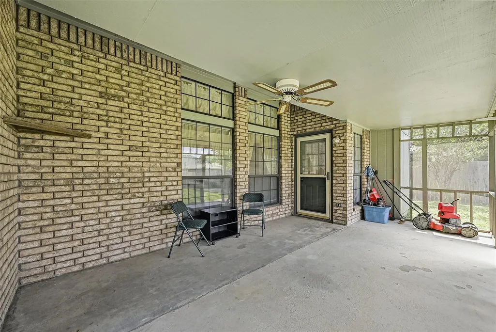
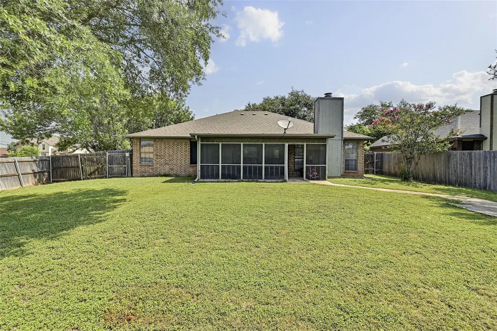
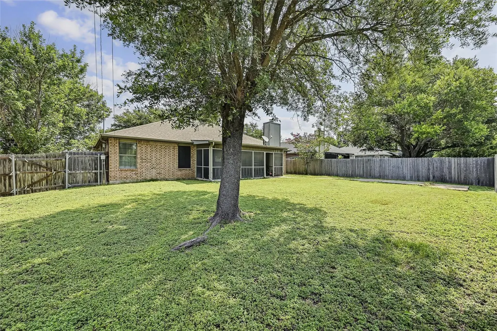
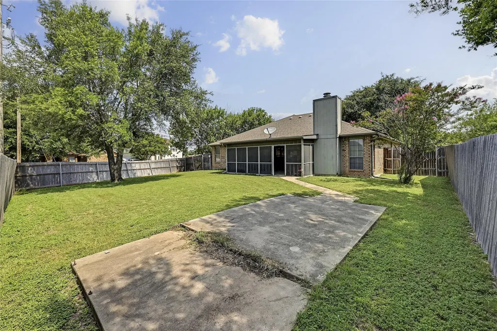
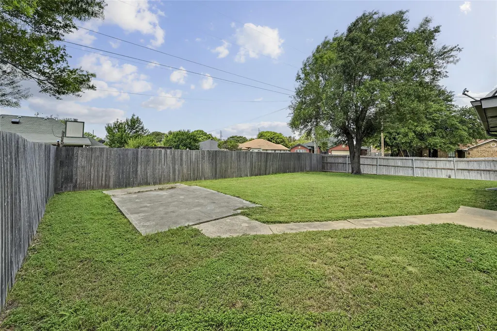
This 3-bedroom, 2-bath home offers 1,756 square feet of living space on a desirable corner lot and was originally built as the community's model home. The traditional floor plan features a split-bedroom layout with high ceilings throughout, creating a spacious and inviting feel. A 4-sided brick exterior, full gutter system, and established landscaping add to the home's curb appeal. Inside, the family room is positioned at the rear of the home and features a fireplace, along with multiple ceiling fans for added comfort. The entry opens to formal living and dining spaces that flow into the kitchen and family room. The kitchen includes original cabinetry, an eat-in dining space, and white appliances, with updated stove and microwave. The layout provides a natural connection between gathering spaces, making it ideal for everyday living and entertaining. The primary suite offers a spacious retreat with walk-in closet, an additional closet in the bathroom, a double vanity, a jacuzzi soaking tub with operational jets, and a separate shower. Two secondary bedrooms are located on the opposite side of the home with a shared hallway bath. A flexible bonus space, formerly part of the model home setup, includes built-in cabinetry, track lighting, high ceilings, central HVAC, and a separate exterior entrance, making it ideal for a home office, media room, or guest space. Outdoor features include a screened-in covered patio, a fully fenced backyard with portions of fencing replaced approximately six years ago, and a concrete slab from a previous structure. Major updates include a roof replaced approximately five years ago, a water heater replaced in 2020, and an HVAC system replaced about ten years ago, with regular maintenance. Conveniently located near shopping, dining, the YMCA, and a community park just half a mile away, this home offers both comfort and accessibility.
| Elementary School | Middle School | High School |
|---|---|---|
| Mountain View Elementary School | Union Grove Middle School | Harker Heights High School |
| Price History | |
|---|---|
| 6/26/2026 | Listed $246,999 |
| 8/24/2026 | 4$239,000 |
General Features
| Living Area | 1756 |
|---|---|
| Sewer | Public Sewer |
| Heating | Central,Fireplace(s),Natural Gas |
| Cooling | Ceiling Fan(s),Central Air,Electric |
| Utilities | Cable Available,Electricity Connected,Natural Gas Available,Phone Available,Sewer Connected,Underground Utilities,Water Connected |
| Roof | Composition,Shingle |
| Appliances | Dishwasher,Disposal,Electric Range,Microwave,Electric Oven,Water Heater |
| Garage Spaces | 2 |
| Patio/Porch Features | Covered,Front Porch,Patio |
| Pool Features | None |
| Security Features | Smoke Detector(s) |
| Construction Materials | Brick |
| Year Built | 1988 |
| View | None |
| Levels | One |
| Property Subtype | Single Family Residence |
| Tax Year | 2026 |
| Waterfront Features | None |
| Community Features | None |
| Accessibility | None |
| County | Bell |
| New Construction | No |
| Property Type | Residential |
| HOA | No |
| Energy Efficient | None |
| Subdivision Name | Skipcha Mountain Estates Ph |
| Facing Direction | North |
| Green Sustainability | None |
| Other Structures | None |
| Full Baths | 2 |
| Status | Active |
| Directions | From E Central Texas Expy,turn right onto Heights Dr,at the traffic circle,take the 2nd exit and stay on Heights Dr,turn left onto Shawnee Trail,home will be on the right |
| High School | Harker Heights |
| City | Harker Heights |
| Disclosures | Seller Disclosure |
| MLS Area | KL |
| Lot Size Square Feet | 10781.1 |
| Elementary School | Mountain View |
| Tax Annual Amount | 4999.96 |
| Middle/Junior High School | Union Grove |
| Property Condition | Resale |
| Virtual Tour | https://www.tourfactory.com/idxr3246224 |
| Standard Status | Active |
| Year Built Source | Public Records |
| Tax Assessed Value | 251205 |
| Virtual Tour | https://www.tourfactory.com/3246224 |
Interior Features
| Interior Amenities | Ceiling Fan(s),Double Vanity,Eat-in Kitchen,Entrance Foyer,Multiple Living Areas,Soaking Tub,Walk-In Closet(s) |
|---|---|
| Flooring | Carpet,Tile |
| Total Fireplaces | 1 |
| Fireplace Features | Family Room,Wood Burning |
| Window Features | Blinds |
| Total Bedrooms | 3 |
| Main Level Bedrooms | 3 |
| LivingAreaSource | Public Records |
| Total Baths | 2 |
Exterior Features
| Exterior Amenities | Gutters Full |
|---|---|
| Fencing | Back Yard,Wood |
| Parking Features | Attached,Garage,Garage Door Opener,Garage Faces Front |
| Lot Features | Corner Lot |
| Water Source | Public |
| Total Parking | 4 |
| Foundation Details | Slab |
| Lot Size Acres | 0.2475 |
| Waterfront Y/N | No |
| Covered Spaces | 2 |
| Horse Y/N | No |
| Horse Amenities | None |
Amenities
- Foreclosure
- Views
- Short Sale
- New Construction
- Adult 55+
- Lease To Own
- No HOA Fees
- Furnished
- Primary On Main
- Air Conditioning
- Seller Finance
- Green
- Fixer Upper
- Horse
- Golf
- Fireplace
- Deck
- Garage
- Basement
- Pool
Property vs Single Family Average in 76548
Price
Taxes
Year Built
Visits
 Austin Board of REALTORS® Copyright ©2026 All rights reserved.
